What you're choosing before a cabinet goes up
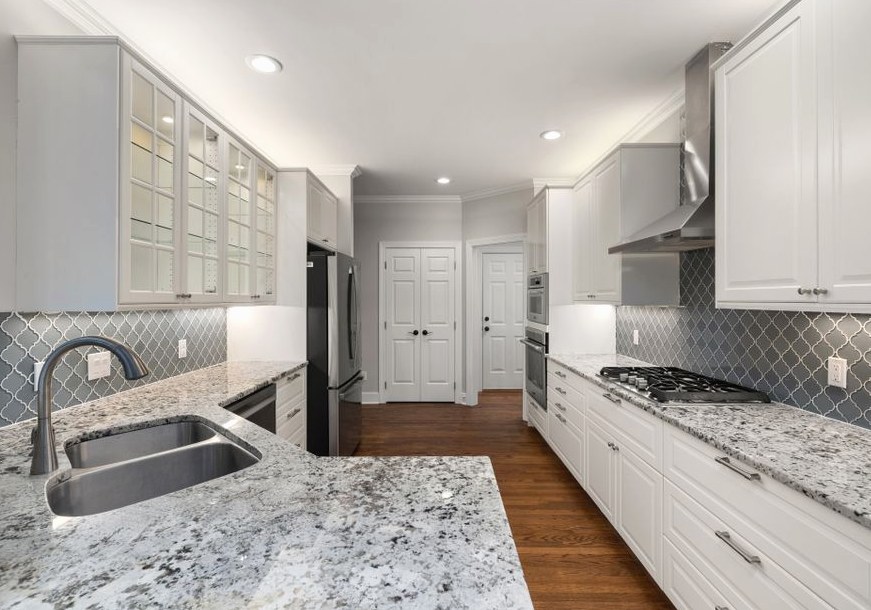
Most of the decisions are made before we show up with a drill. Layout comes first. Where the sink, range and refrigerator sit decides how many linear feet of cabinet you need, and linear feet is how the cost gets counted.
After that comes the product. We install semi-custom kitchen cabinets, so you pick from a range of sizes, finishes and door styles instead of taking whatever happens to be in stock. Settle the sizes, finishes and door styles on paper before install day, because they set both the price and the amount of hardware that goes up on the wall.
How we lay out and set the run
We find the studs first with a stud finder and mark them along the wall. Cabinets only hold what you put in them if the screws land in solid framing, so the stud layout drives how we set each box, not the other way round. Cabinet faces get clamped together and aligned before anything is fastened, so the gaps between doors stay even down the whole run.
Once adjacent cabinets are aligned, we fasten them to one another through their frames. Then each cabinet goes into the wall studs through its hanger strip or back, using cabinet mounting screws and a drill.
What it costs and what moves the number
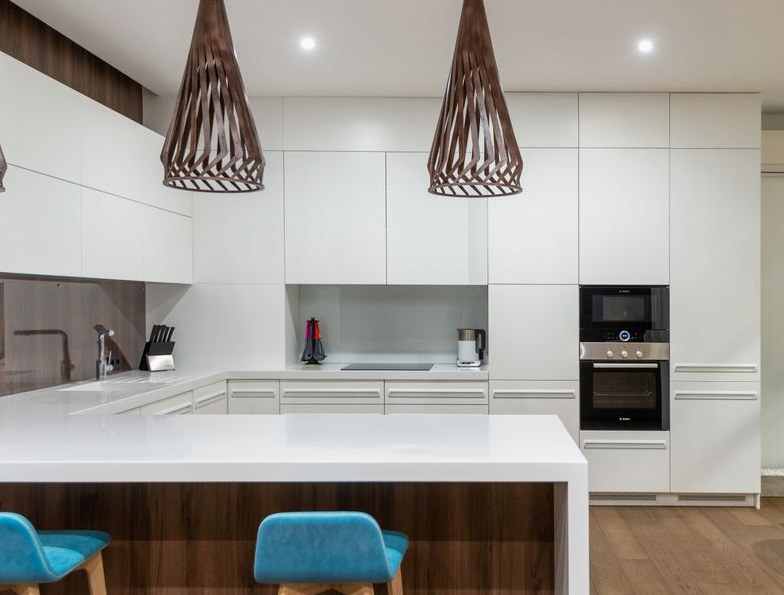
For semi-custom kitchen cabinets, installed, we work from a range of $150 to $700 per linear foot. Ask for a ballpark when you call and you'll get one; the firm figure comes after we've walked the kitchen. The gap is wide because it comes mostly from the cabinets themselves: construction, finish, door style and how much custom sizing is involved. As a rough illustration only, a 20 linear foot kitchen at those figures lands between $3,000 and $14,000.
The shape of the job moves the price too. A long straight wall is simpler than a run with corners, tall pantry units and fillers to fit. If the layout is changing, or the work grows into structural or foundation changes, that is priced separately from the cabinet install. Footings and foundations here have to extend below the frost line, so that kind of work is a different scope. Everything goes into a written quote after we've seen the room.
How long it takes
We won't guess at a day count before measuring, because it depends on the linear footage, how many corners and tall units there are, and whether the room is empty and ready. Countertops and anything else that depends on the cabinets being fixed and level come after the install.
If the cabinets are part of a bigger remodel, they're one stage in a longer schedule, and we'll tell you where they fall. You get a realistic window after we've seen the space, not a number that falls apart once the first wall is opened.
Local conditions, storm damage and when to call
Castle Rock sits on the Palmer Divide, and Douglas County gets hail on a recurring basis. Part of our walkthrough is looking over the roof and exterior walls for hail damage. We want to know that before new cabinets go against that wall, and we'll tell you if we see signs of it. Summers here are dry and warm, so weather rarely holds up the work itself.
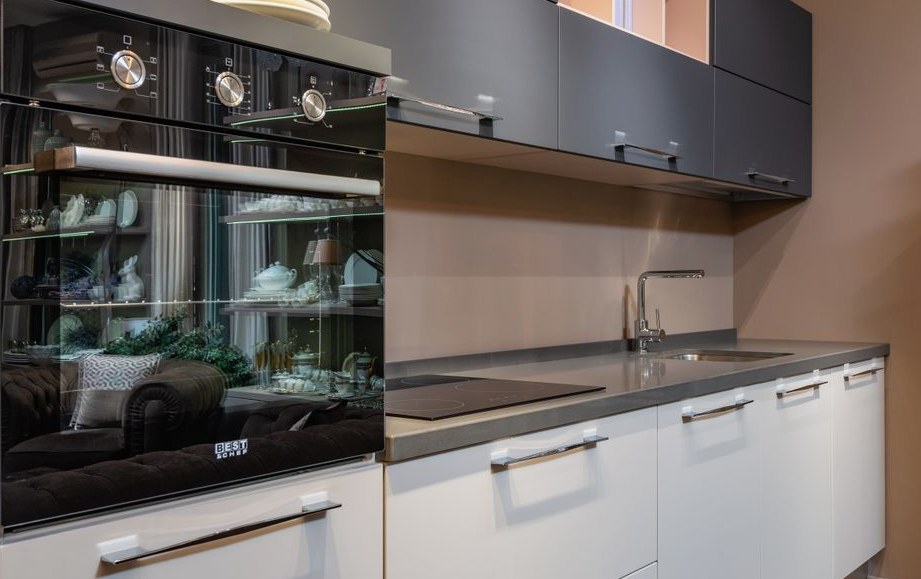
Cabinets pulling away from the wall or from each other, doors that no longer line up, or old boxes that don't fit a new plan all point to a job like this one. Send us the room and we'll tell you what we'd do.
Start to Finish
Put simply, here's what's involved:
- Measure and cut filler strips to fit gaps at walls or between cabinets, then fasten them in place.
Other Services We Offer
What It Typically Costs
Typical jobs fall somewhere in these ranges, and where yours falls depends on the details.
$50–$300 per linear ft
$100–$400 per linear ft
Straightforward Pricing
(720) 640-0950Call (720) 640-0950 and describe the job, asking is free.
Book an Estimate