We're Kitchen Remodeler of Castle Rock. We work in kitchens across town, from a single cabinet door that won't hang straight to a full gut and rebuild. Most of the houses we're called to are not old, so the job is usually updating a sound house rather than rescuing a worn-out one.
What Castle Rock houses ask of a kitchen
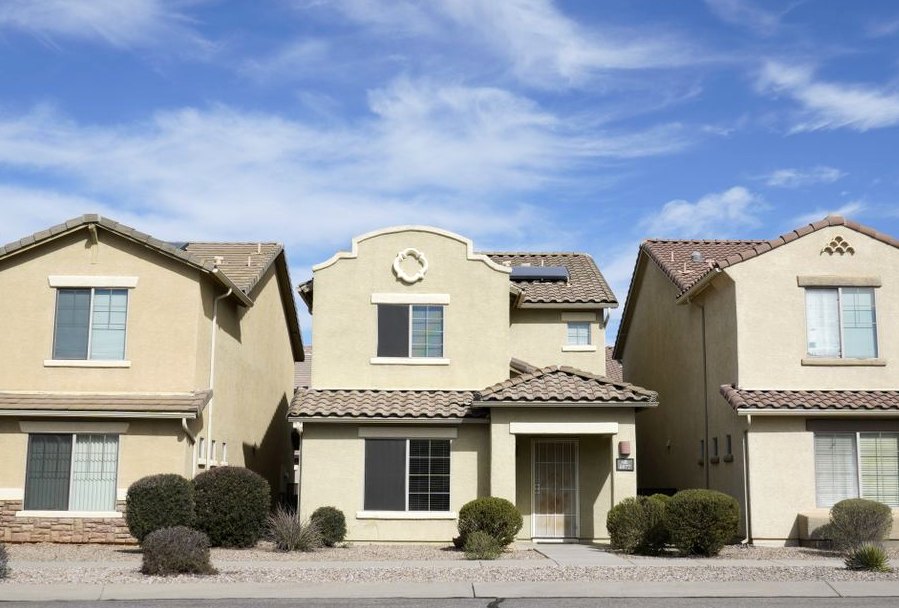
Nearly half of Castle Rock's homes date from the 2000s, and about a third went up in the 1980s and 1990s. The median build year is 2006. When we open a kitchen here, the house is usually in decent shape. The kitchen is just dated, or laid out for how people lived twenty or thirty years ago. The things that age first are the layout, the cabinets, the lighting and the electrical capacity for the appliances people own now.
That is why we start by looking at what the room has to support before we talk about finishes.
The work we take on
Full kitchen remodels are the core of it: new layout, cabinets, countertops, lighting, appliances and finishes. Many jobs are smaller. We install cabinets, reface them when the boxes are sound and only the fronts are tired, repair them when a hinge, drawer box or panel has failed, and replace countertops on their own. We also do bathroom remodeling.
Plumbing and electrical come along with most kitchens. A new sink location, a dishwasher, a range that needs its own circuit, under-cabinet lighting: these are part of the work, not an afterthought. Cabinet lines, countertop materials, fixtures and appliances all affect the framing, the wiring and the budget, so we settle them before construction begins instead of finding conflicts with the walls halfway through.
Design, and how we look before we quote
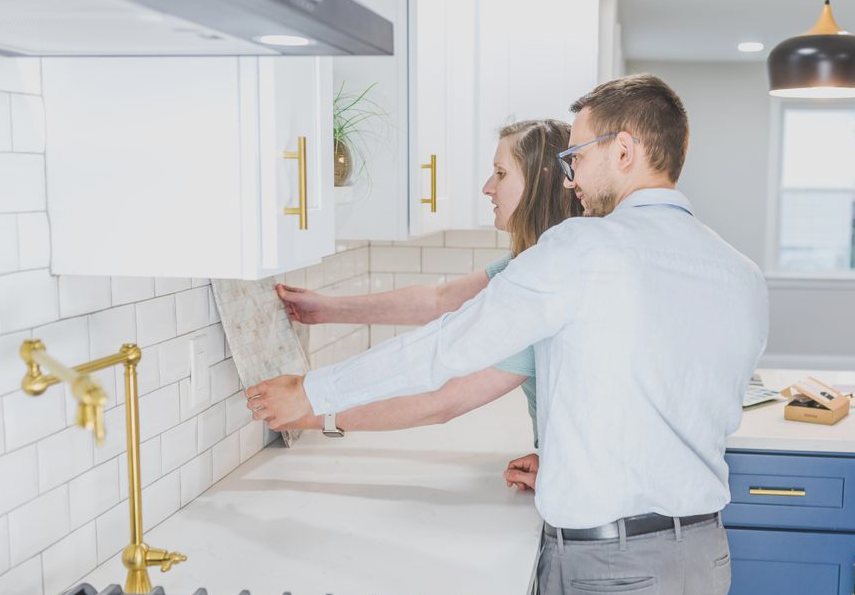
We start with the room: the floor plan, where the light comes from and where it doesn't, what the electrical panel and existing circuits can support, which appliances are going in, the budget, and the finish selections. Most of the expensive surprises on a kitchen are decisions nobody made, not things hidden in the walls.
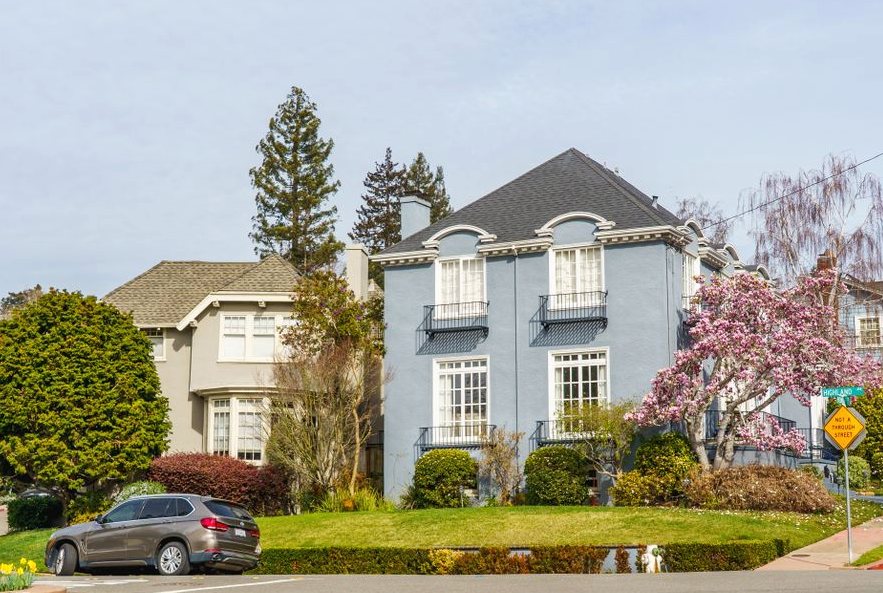
Then we look at the walls. Frame-and-siding construction is more common in Douglas County than all-brick, and brick veneer is more common than solid brick. What you see on the outside tells you little about what is behind the drywall. If a plan removes or moves a wall, we check what is inside it before the plan is final, including whether it carries load and what runs through it. That check goes into the quote, so the number reflects the house as it is.
Home additions
Some kitchens can't get better without more room. A bump-out for a bigger work area, a breakfast nook, or an enlarged footprint into an adjoining space are all additions. They bring in foundation, framing and roof tie-in work that an interior remodel doesn't. Castle Rock's ground is rocky, gravelly and clay-loam, and winters are cold and snowy, so digging and the exterior envelope are where we spend the most attention.
Often the layout can be solved inside the existing walls, and that is the cheaper path. When it can't, we scope the addition and the kitchen together so the new space and the old one match in floor height, finishes and mechanical runs.
Cost, permits and the order of the job
What a kitchen costs depends on the size of the room, whether the layout changes, the cabinet and countertop grade, the appliances, and how much plumbing and electrical has to move. A cabinet repair and a gut-and-rebuild are not the same job. We put the cost in writing after we have seen the room and settled the selections.
Plumbing and electrical work that requires a permit gets one, applied for locally before that work starts. Whether your job needs one depends on its scope, and we tell you at the quote stage.
The order runs like this. We review the plan and selections, then demolish and open up the room. Rough plumbing and electrical go in next, then cabinets, countertops and fixtures, and finally the finish work and cleanup. Inspections fall where permitted work requires them.
Common questions, and what to do first
Should we repair or replace? If the cabinet boxes are solid and the layout works, repair or refacing is usually the sensible route. If the layout is the complaint, no amount of new doors will fix it. Can we stay in the house? Usually yes, though the kitchen will be out of use for stretches, so plan on a temporary setup.
Before you call, measure the room, photograph the walls and the panel, and write down what bothers you most about the kitchen and which appliances you plan to keep. A few finish ideas help too. That is plenty to start the conversation.
Our Services in Castle Rock
- Level
- Tape measure
- Stud finder
- Phillips or flathead screwdriver
- Wood glue
- Wooden toothpicks
- PSA-backed sheet veneer
- Hot-melt-adhesive edge banding
- 1/4-inch plywood for exposed cabinet ends
- Utility knife
- Pry bar
- 48-inch level
- Ceramic or porcelain backsplash tile
- Thinset mortar
- Notched trowel
- Ceramic or porcelain floor tile
- Tile adhesive or mortar
- Under-cabinet LED fixtures
- LED-compatible dimmer switch
- 12/2 NM electrical cable
- Check the proposed work triangle
- Kitchen sink supply and drain piping
- Dishwasher plumbing rough-in
Also available: Kitchen Remodeling, Bathroom Remodeling
Start With Your Project
Find the project that matches yours and start there.
What to Expect
From the first conversation on, this is the order things happen in.
-
Reach Out
A short call is enough to tell us what you want built and what to plan around.
-
We Measure the Space
We look at the site in person before anything is drawn up or priced.
-
Clear, Written Quote
The scope, the timeline, and the price go on paper, so you can look it over without being rushed.
-
Built, Checked, Cleaned Up
Our crew builds it to plan and checks every detail, and the site is left clean.
Our Service Area
We cover Castle Rock, CO. Call (720) 640-0950 to confirm we reach your neighborhood.
Picture Your Kitchen Remodeler Project
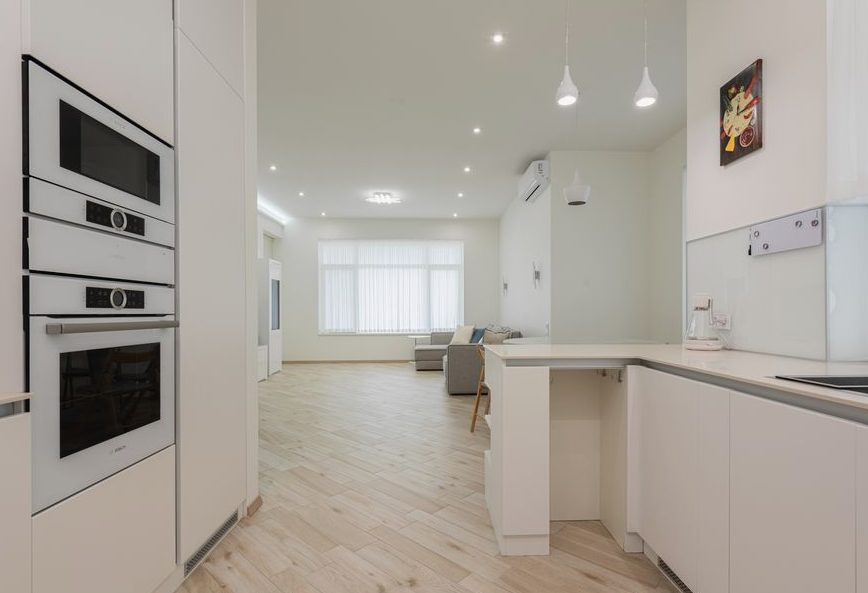
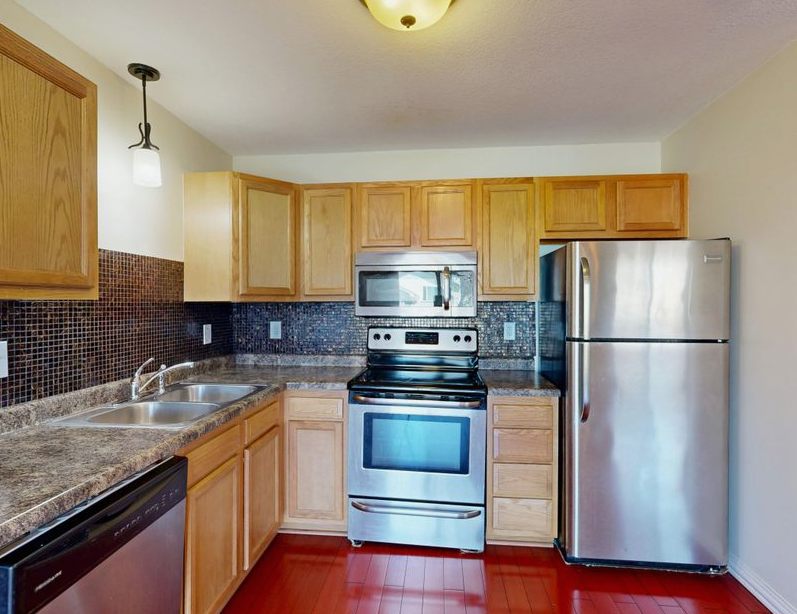
Browse by service to see the kind of result each one involves.
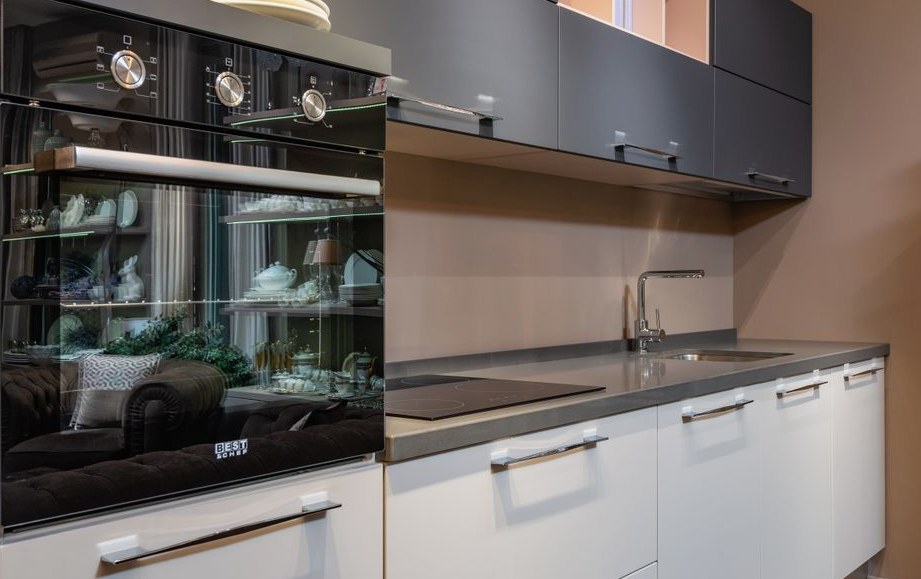
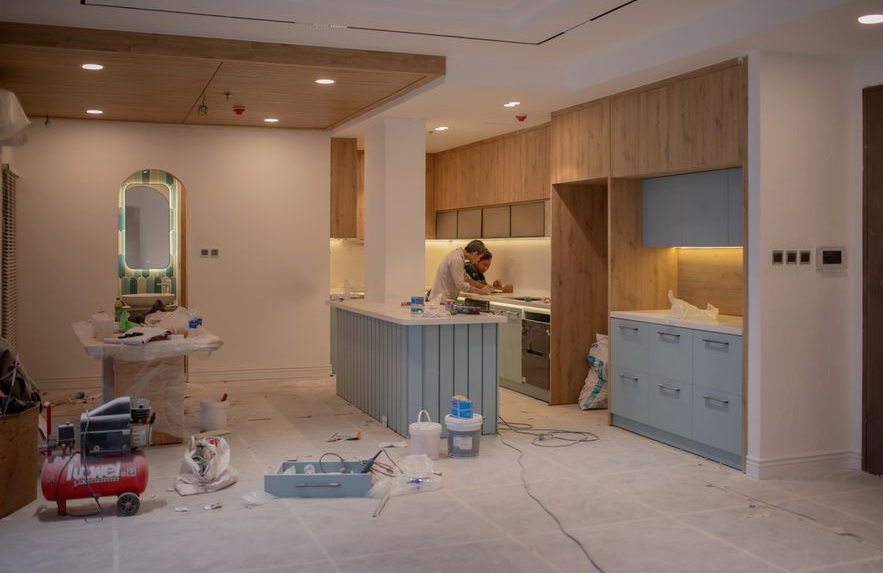
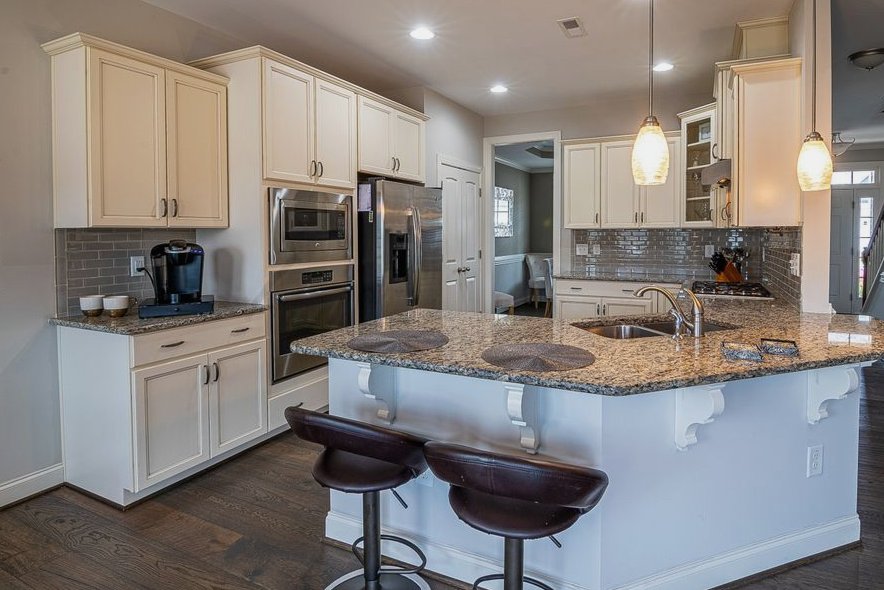
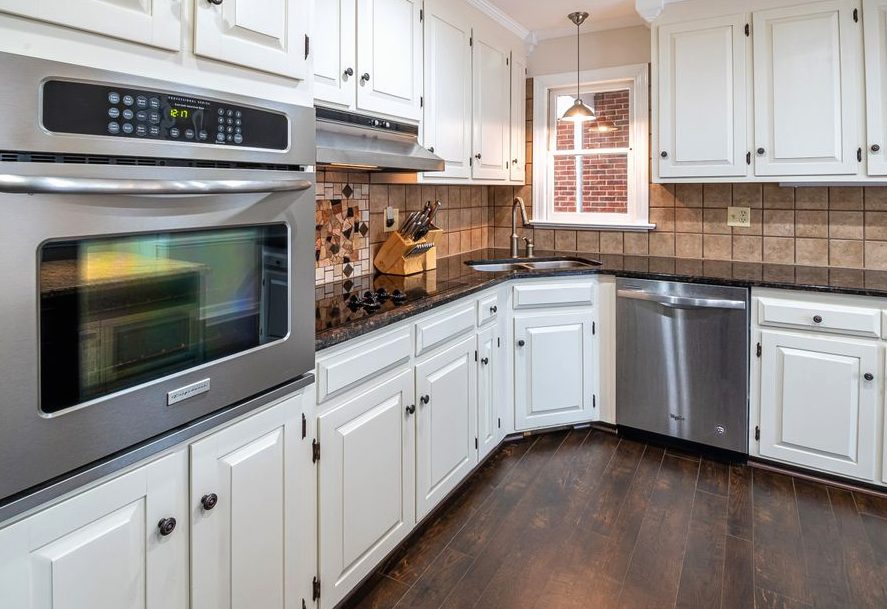
Option Options, and When Each Fits
What each option is good for, in plain terms.
- Engineered quartz countertop
- Choose it for a manufactured surface available in varied patterns and colors.
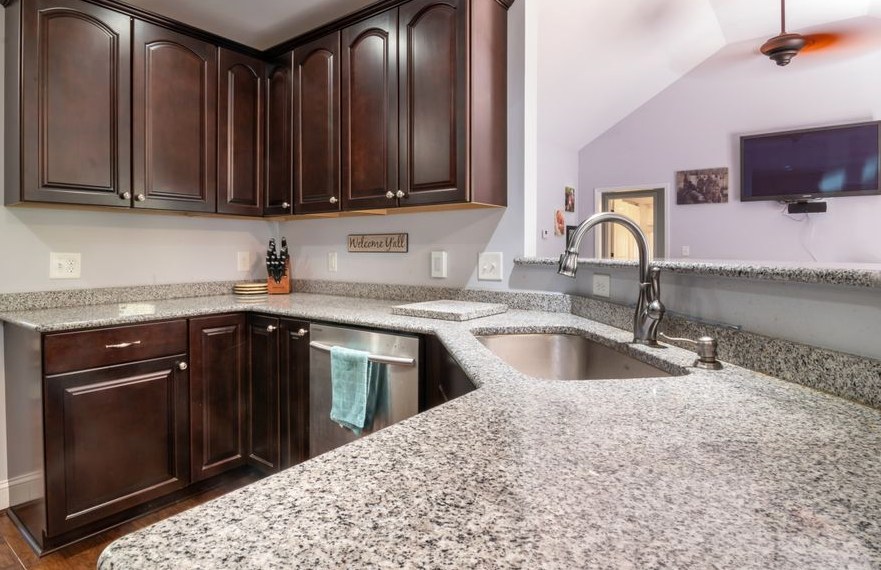
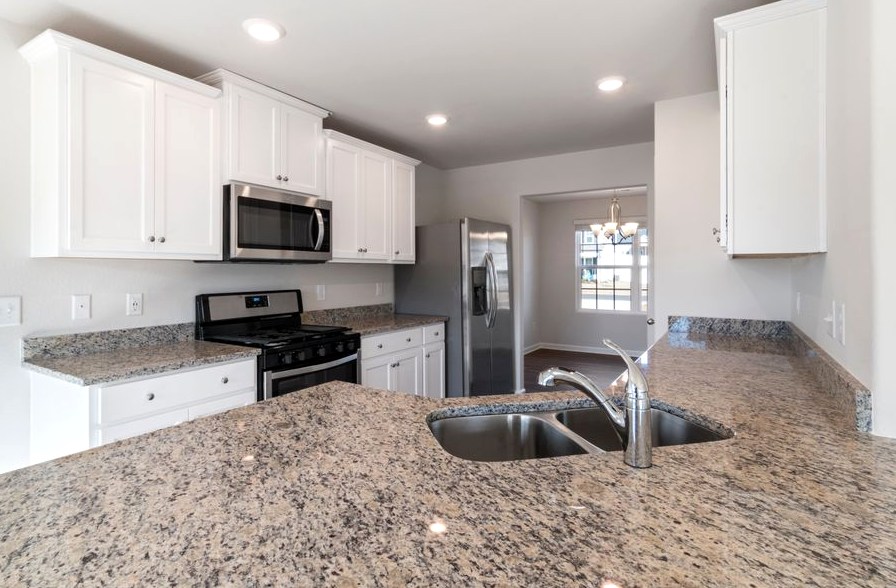
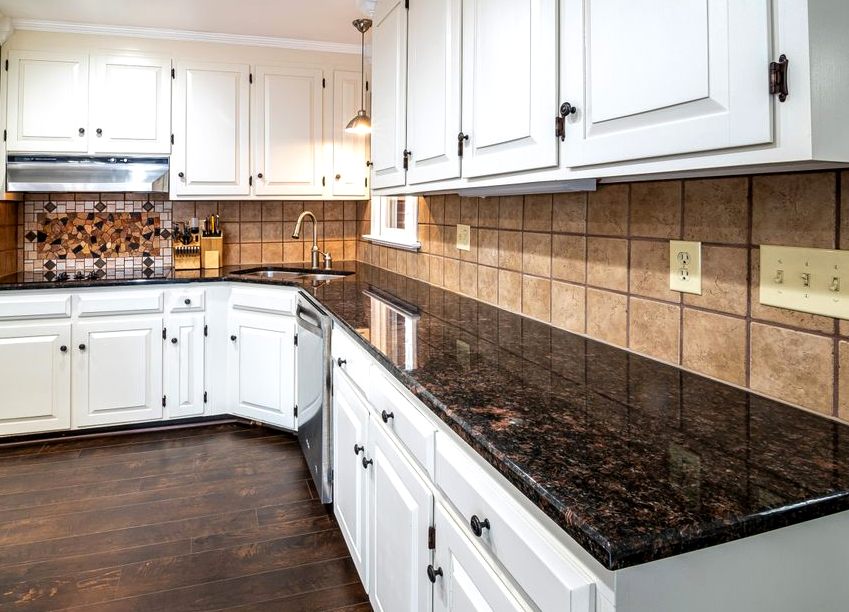
- Granite countertop
- Choose it for natural stone with individually varied patterns.
- Laminate countertop
- Choose it when affordability, light weight, and simple cleaning are priorities.
- Butcher-block countertop
- Choose it for a warm wood surface that can also serve as a cutting surface, with regular oiling.
Where We Stand Before You Call
- Free Estimates
- The quote is free, and so is the visit that goes with it.
- On time, when we say
- A scheduled window means someone actually arrives in it.
- Options explained before you decide
- We lay out what each option involves, then you choose.
Typical Castle Rock Pricing
Plan around these figures, and the specifics of yours decide where in the range you land.
$1900–$4500
$1870–$4400
Fast Scheduling
(720) 640-0950One phone call is enough to get going, and there's no pressure to book.
Request an Estimate