Rough-In Comes First
The rough-in is where this job is won or lost. Before any wall or floor is covered, we set the locations for the sink, the dishwasher, the refrigerator water line and the range to match the finalized layout. Once the walls close, moving any of them means opening them back up, so the layout has to be settled before we run a line.
If the range moves, the gas line gets extended to the new position as part of the job. Winters here are cold and snowy, so when we choose a route for a new water supply we avoid putting it in an exterior wall where the layout lets us.
When the Structure Has to Change
Sometimes a new layout puts an island or a sink where a wall used to carry load. That is when an engineered structural support beam comes in. It adds a step to the schedule and a line to the price. We look for it before we write the scope, so you hear about it up front and not after a wall is open.
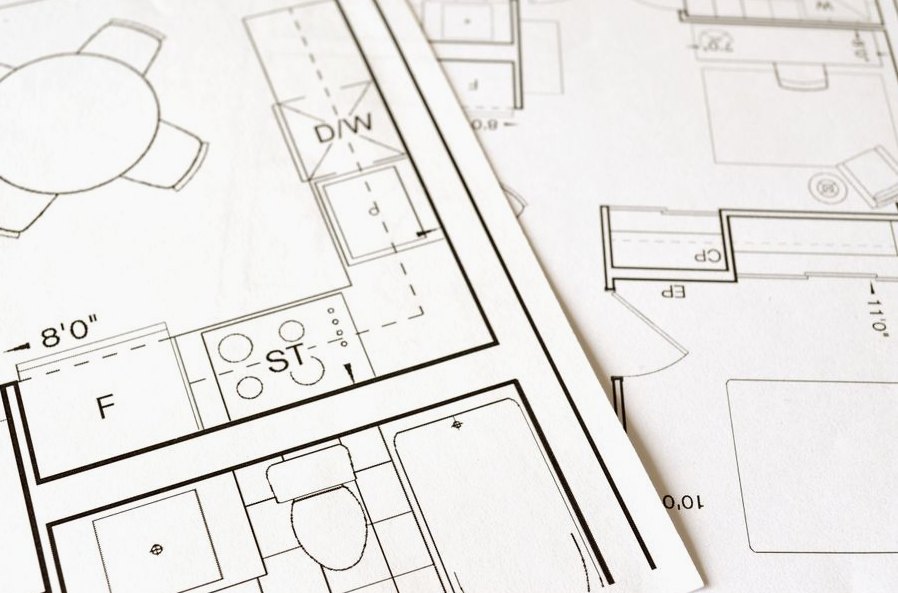
Inspections Before We Cover Anything
After framing and rough-in are done, we arrange the structural and utility inspections before any of the work is concealed. The inspector needs to see the gas line, the beam if there is one, and the new plumbing runs while they are still open. Once the walls are covered, that chance is gone, so the inspections go into the schedule as a step and not as an afterthought.
What This Costs
Adding new pipes or repiping a kitchen for relocated fixtures typically runs $1,500 to $15,000. We can give you a typical range on the first call, and we confirm the exact number once we see the kitchen.
The spread comes from how far the new runs have to travel and whether structural work is involved. A sink that moves a few feet along the same wall costs far less than one that moves to the opposite side of the room. A beam is priced as its own line. Layouts that move fixtures toward the existing rough-in cost less than layouts that move them away, and we go over those tradeoffs with you before we write the proposal.
Schedule and Fit
The timeline depends mostly on two things: whether a beam is involved, and how soon the inspections can be scheduled. A short relocation with no structural work moves faster than a full repipe with a wall coming out. We give you a schedule before we start.
The test for whether you need this work is simple. If you avoid tasks because the sink, stove or fridge is in the wrong place, or the gas line is too far from where you want the range, those are rough-in problems. Call us, walk us through the kitchen, and we will tell you whether a layout change is the right fix.
Getting Started Is Simple
Broken down, the work goes like this:
- Check the proposed work triangle: for three work centers, keep its total travel distance to 26 feet or less, with each leg between 4 and 9 feet.
- Check that work aisles are at least 42 inches wide for one cook or 48 inches for multiple cooks, and that walkways are at least 36 inches wide.
Other Services We Offer
Typical Castle Rock Pricing
These ranges are here to help you budget, and where yours falls depends on the details.
$25–$300