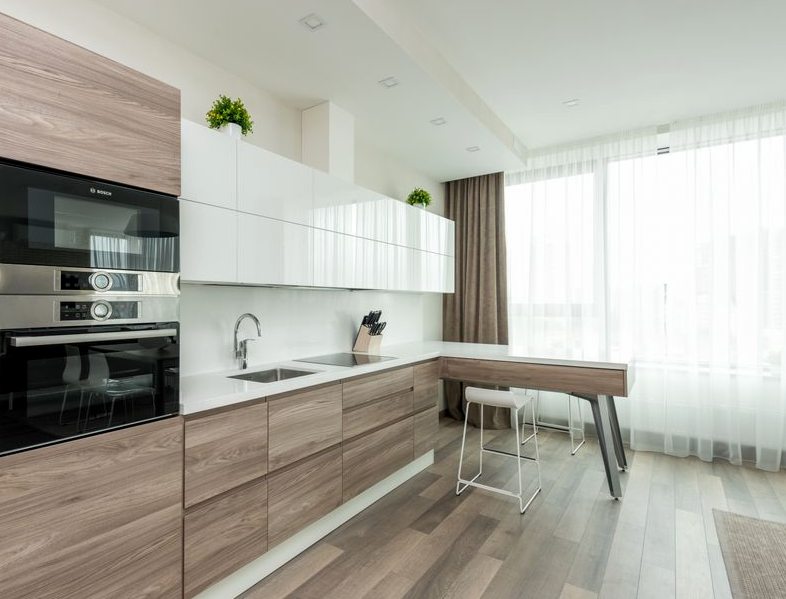
Start With the Subfloor
Before any material goes down, we look at what is underneath, whether that is a concrete slab, a plywood subfloor or an older layer of flooring. A floor that flexes underfoot will show it in the seams sooner or later, so we level dips and rises and repair damage before the new floor goes on. Adhesive and underlayment follow what the manufacturer calls for with the material you picked.
We also read the old floor. Heavy wear near the sink and stove, or water damage at the edges where caulk has let go, tells us where to look harder for moisture damage underneath.
Laying From the Center Out
We set the floor from the center of the room outward, not from a corner, which keeps the cuts at the walls even on both sides. Adhesive or mortar goes down in a small area at a time, combed into ridges with the recommended trowel, and we keep it off the layout lines so we always know where we are.
Each tile or plank is set with a slight twisting motion, with spacers holding the gaps consistent. At the walls we leave a 1/4-inch gap. Flooring moves a little with temperature and humidity, and that gap gives it room. Castle Rock gets only about 15 inches of precipitation a year, with May the wettest month and January the driest, so the seasonal swing is real but modest, and the gap handles it. Base trim or the cabinet toe kick covers it.
Cuts are made with a tile cutter. We seat each piece with a rubber mallet over a wood block, so the force spreads out and the face of the tile does not crack.
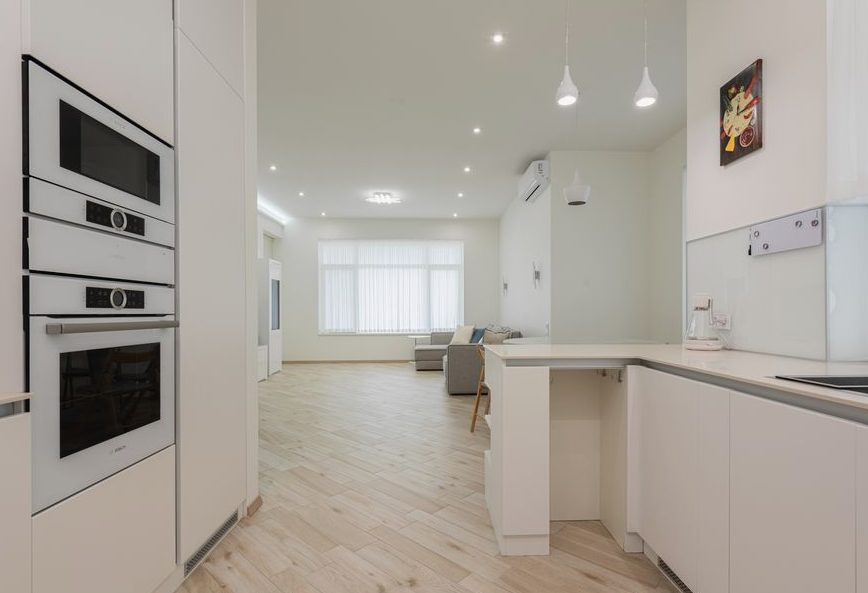
What the Material Costs
Luxury vinyl plank runs $3 to $10 per square foot for the material alone. The low end is a basic plank, and the high end buys more thickness and a more realistic surface. Call us and we can give you a typical range for your kitchen on the phone. The exact number is confirmed once we have seen the room.
Labor is separate from material. What moves it is whether the old floor comes out or stays, whether the subfloor needs repair or leveling, and how many cuts the layout demands around cabinets, pipes and door casings. If the existing floor can stay under the new one, we say so. If it has to come out, the removal is in the quote.
Signs the Floor Needs Replacing, and Timing With Other Work
Swelling at the seams, edges that are peeling, or bare spots where the surface has worn through usually mean water has gotten in. Water that stays under the surface can reach the subfloor, and then the repair is bigger than a new finish layer. That is why we check the subfloor on every job.
If you are already putting in new counters or cabinets, the floor is easiest to change in the same stretch of work, since doing it later means moving everything back out of the kitchen. We plan the order so finished flooring is not tracked with dust from other work.
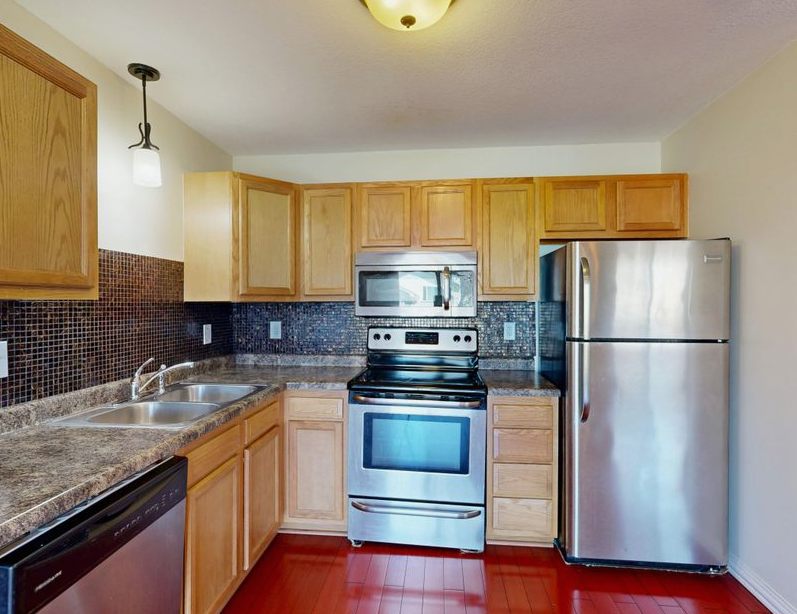
Start to Finish
Concretely, the steps run roughly like this:
- For tile, mark and square intersecting center lines, dry-lay rows with spacers, and adjust the layout if the wall cuts would be smaller than half a tile.
Other Services We Offer
Pricing Ranges
The figures here give you a sense of scale, and yours gets its own written price once we've seen it.
$949–$3422
No-Pressure Estimates
(720) 640-0950A conversation on the phone is the easiest start, no strings.
Get an Estimate