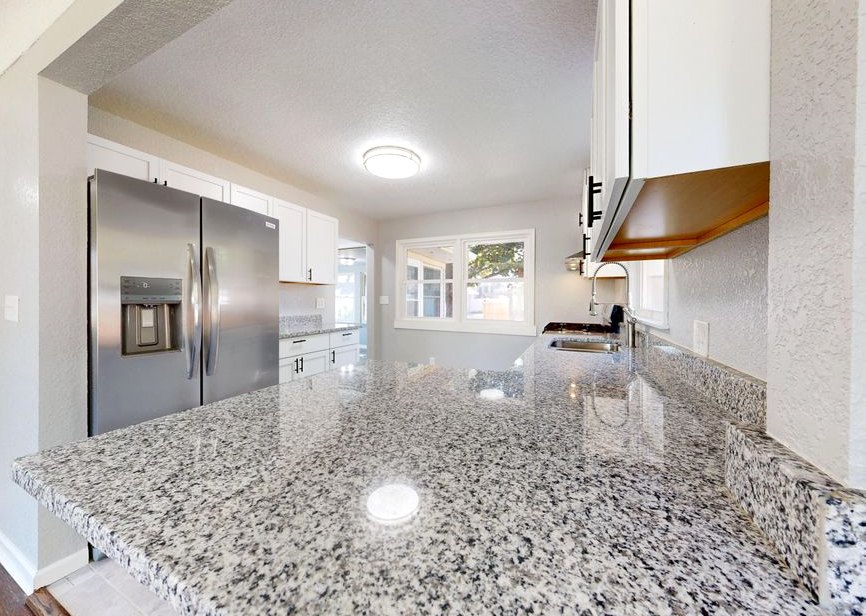
What You Are Deciding When You Remodel
The first question is how far you want to go. Some homeowners replace cabinets, counters and flooring in the same footprint, which keeps the job contained. Others move the sink across the room or open a wall to the dining area, and that brings in new rough-in work and, if the wall carries load, a structural question we treat separately from the cosmetic ones.
The second set of decisions is finish: cabinet grade, countertop surface, flooring, whether to add an island or pendant lights. These don't change the rough-in, but they set most of the price. Our written quote separates demolition, utility and structural work from finish selections, so you can see which numbers are fixed and which move with your choices.
Drain Lines and Circuits
Two things decide how much invisible work sits behind the new cabinets: where the drain lines run and what the electrical can handle. Moving a sink or dishwasher means extending the drain line and rerouting supply to the new spot. A new range, microwave or dishwasher location usually means new kitchen circuits, with wiring run from the panel to each one.
We look at all of this before we price, and it goes in the scope, not in a change order later. We also open the walls and floor where we need to, since what is inside them can change the plan.
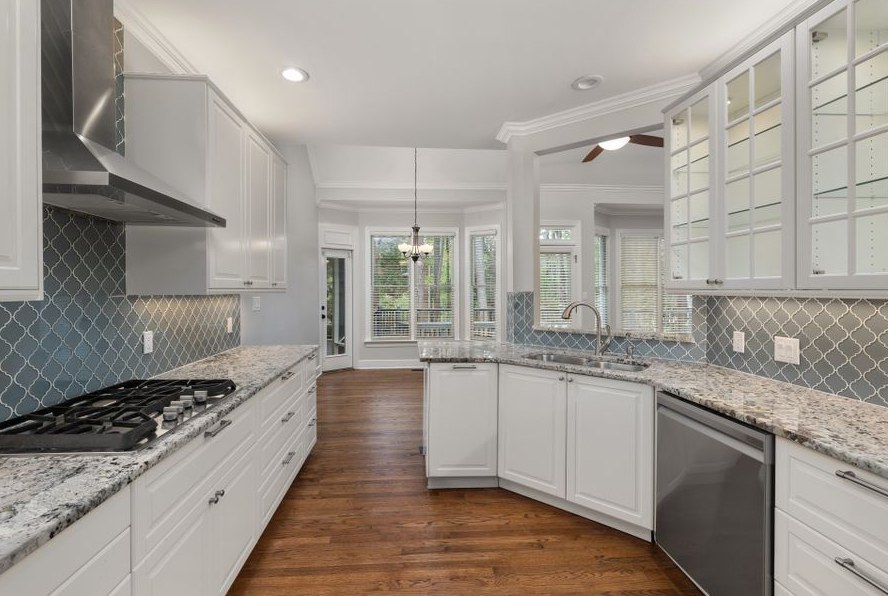
How the Build Goes
We start by preparing for the kitchen shutdown: moving appliances out as needed and setting up a way to get debris out of the house. A full gut produces more material than most people expect. Then the existing appliances and materials come out.
If lead-based paint or asbestos may be present in the old finishes, we take precautions before anything is torn out. If a load-bearing wall is involved, the structural work is handled before the new utility lines are closed in.
With the room open, we run the new circuits and drain lines, then move on to finish work and put the appliances back last.
What the Price Looks Like and What Moves It
A typical U.S. kitchen remodel runs from $14,591 to $41,617. We can give you a typical range for your kind of project on the phone, and we confirm the exact number once we have seen the kitchen.
The spread comes from three things: whether you stay in the same footprint or change the layout, how much new electrical and drain work the layout requires, and the finish level you pick for cabinets, counters and flooring. A wall that carries load adds cost that has nothing to do with the finishes. Keeping the sink where it is and spending on the visible surfaces is the cheaper path to a kitchen that looks new.
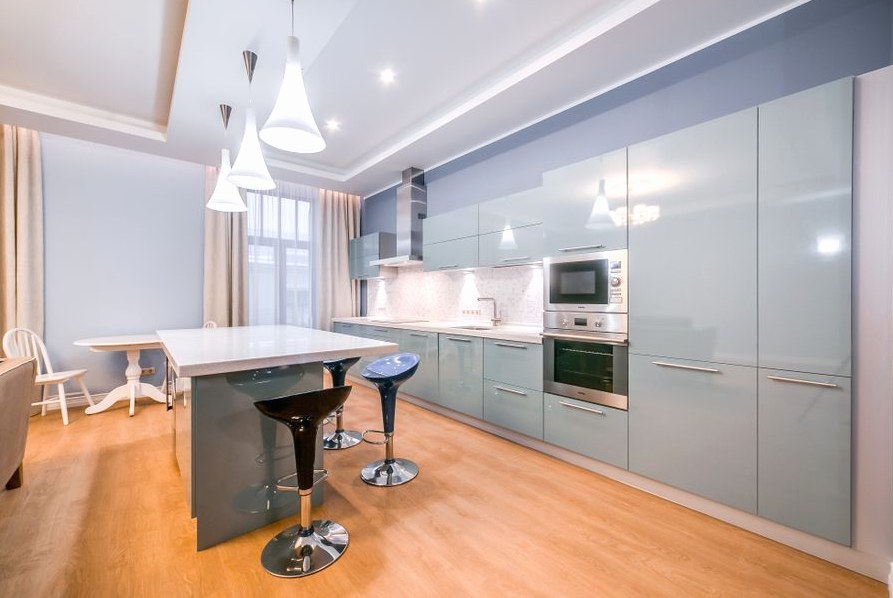
Timing the Job
Dry warm summers here make a gut remodel easier to run. We can keep doors open for hauling out debris and bringing in cabinets without weather getting into the house.
If you plan to stay in the home, doing the full job once is usually better than a string of partial updates, because one set of work serves the whole kitchen instead of being patched around old lines and wiring.
How It Works
For work like this, the work usually includes:
- Assess the kitchen’s needs, develop the layout and building plans, and define the remodel scope before construction.
- Obtain the required building, plumbing, and electrical permits before starting permitted work.
Other Services We Offer
What It Typically Costs
Most jobs land inside these ranges, and the details of your job set the actual number.
$20000–$65000
Fast Scheduling
(720) 640-0950A quick call is a fine place to start, and it costs nothing to ask.
Get My Estimate